
Planning applications and Building Regulations drawings.
Already have a design, or just need the drawings and the application? I prepare and submit them, and deal with the council for you.
What’s covered
- Householder planning applications
- Lawful Development Certificates (permitted development)
- Prior approval for larger rear extensions
- Building Regulations full plans drawings
- Responding to council and Building Control queries
- Principal Designer duties
Free first visit. I’ll tell you whether you need planning, what’s likely to be approved, and a realistic budget range.
How I draw it
Clear, measured plans that the council, Building Control and your builder can all work from.
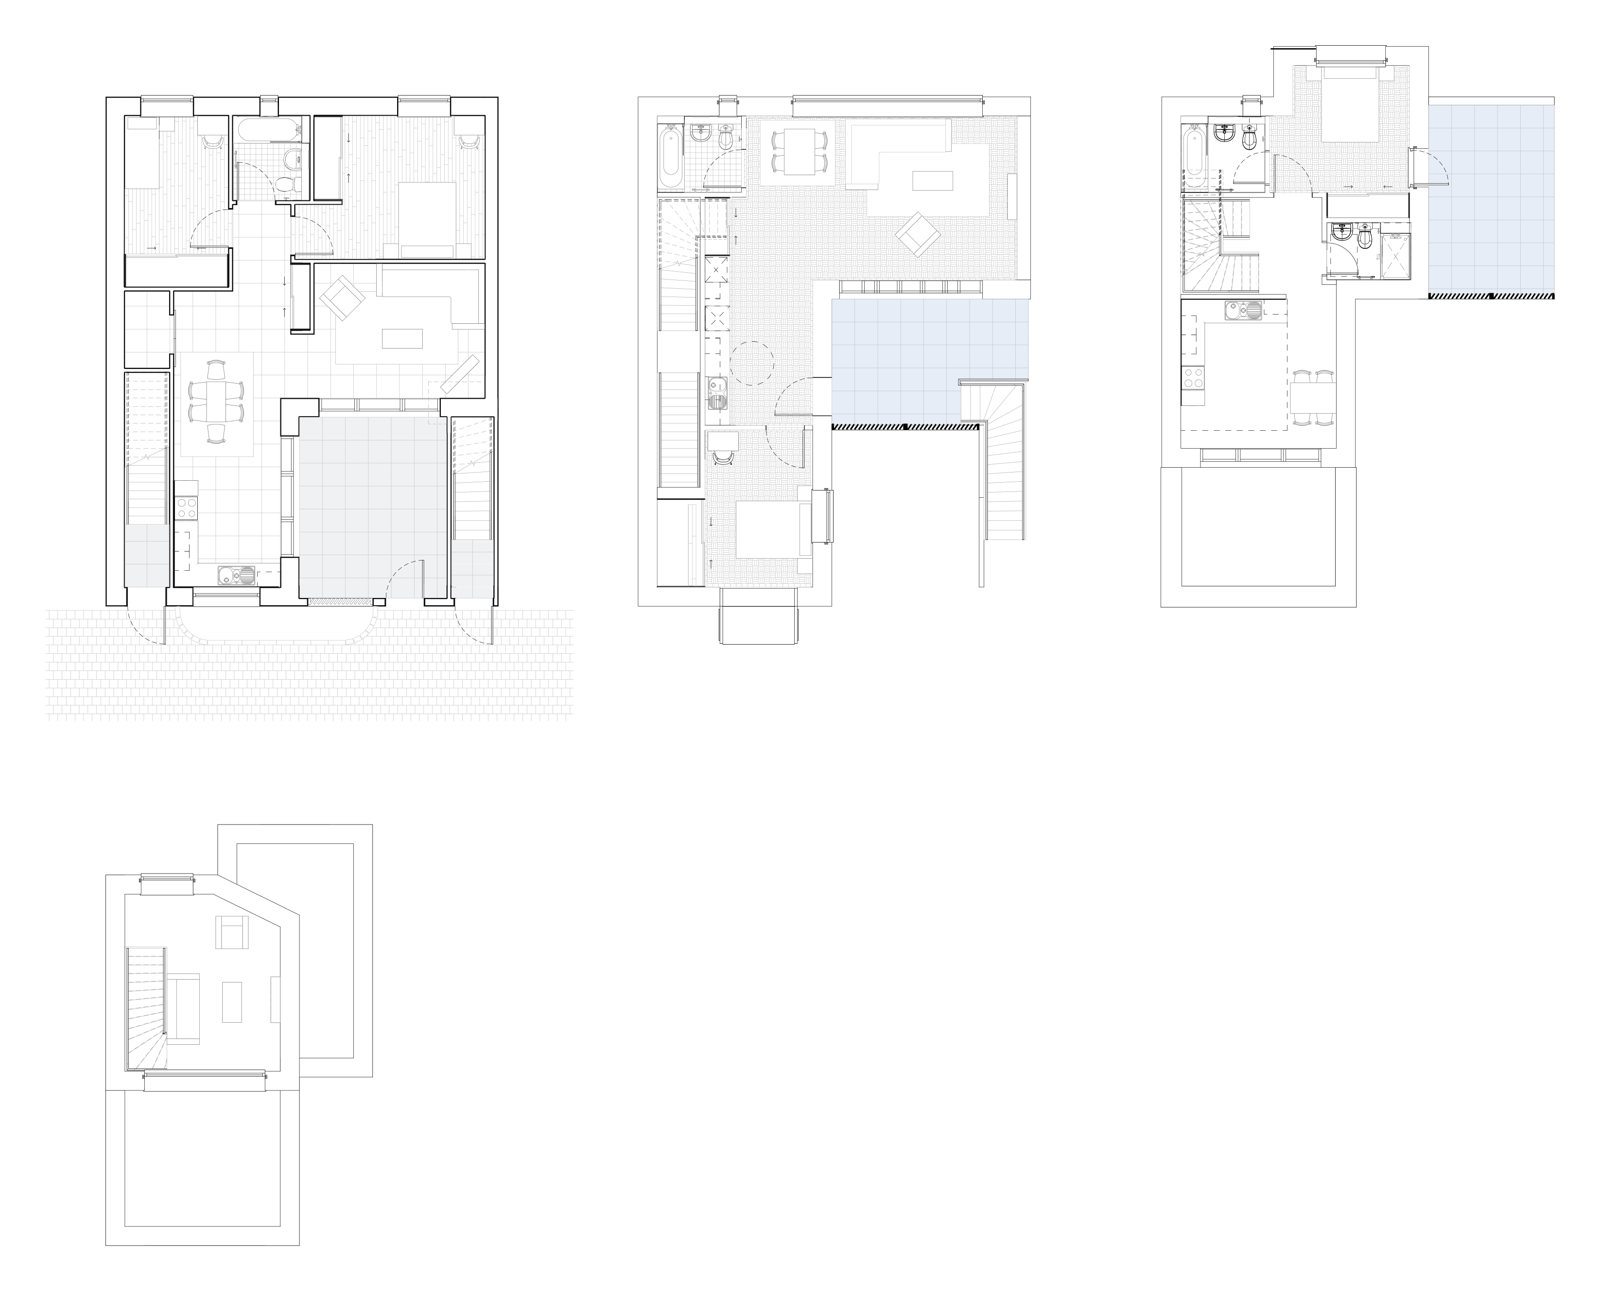
Example plans from my university housing project. More drawings.
Fees
Planning drawings
from £995
- Single storey extension or loft
- Existing and proposed drawings
- Application submitted for you
Building Regulations drawings
from £1,100
- Construction drawings and specification
- Coordinated with the structural engineer
- Principal Designer duties included
Planning + Building Regulations
from £1,950
- Measured survey included
- Design through to builder ready drawings
- One person from start to finish
Builder stage
from £450
- Tender to three builders, quotes compared
- RIBA domestic building contract set up
- Contract administration and site visits, quoted per job
Fixed fees, confirmed in writing after your free visit. No VAT is added. Council and Building Control fees and structural engineer fees are paid separately.
How it works
Free visit
About an hour at your home. We talk through what you want, and I leave you with a rough sketch and a budget range.
Fixed fee
You get a written fee proposal. No hourly billing, no surprises.
Survey and design
I measure the house, draw it up and work through design options with you.
Planning
I prepare and submit the planning application, or a permitted development certificate, and deal with the council.
Building Regulations
Detailed drawings for Building Control and your builder, coordinated with the structural engineer.
Builder
Help comparing builders’ quotes and getting the work under a proper contract, if you want it.
Common questions
Do I need planning permission for an extension?
Not always. Many single storey rear extensions and lofts can be built under permitted development, which needs no planning application. I’ll tell you which route applies at the free visit, and can apply for a Lawful Development Certificate so you have it in writing.
Do I need an architect?
No. There is no legal requirement to use a registered architect for an extension or loft. I’m an architectural designer with RIBA Part 1, and this is the work I specialise in.
How long does it take?
Usually 2 to 4 weeks to get drawings ready, then about 8 weeks for a council planning decision. Building Regulations drawings can be done while you wait.
Are your fees fixed?
Yes. After the free visit you get a written fixed fee for each stage. Council fees and structural engineer fees are separate, and I’ll tell you what to expect for those up front.
Book your free visit
Send your address and a couple of photos. I’ll come back to you within a day to arrange a time.