
Work
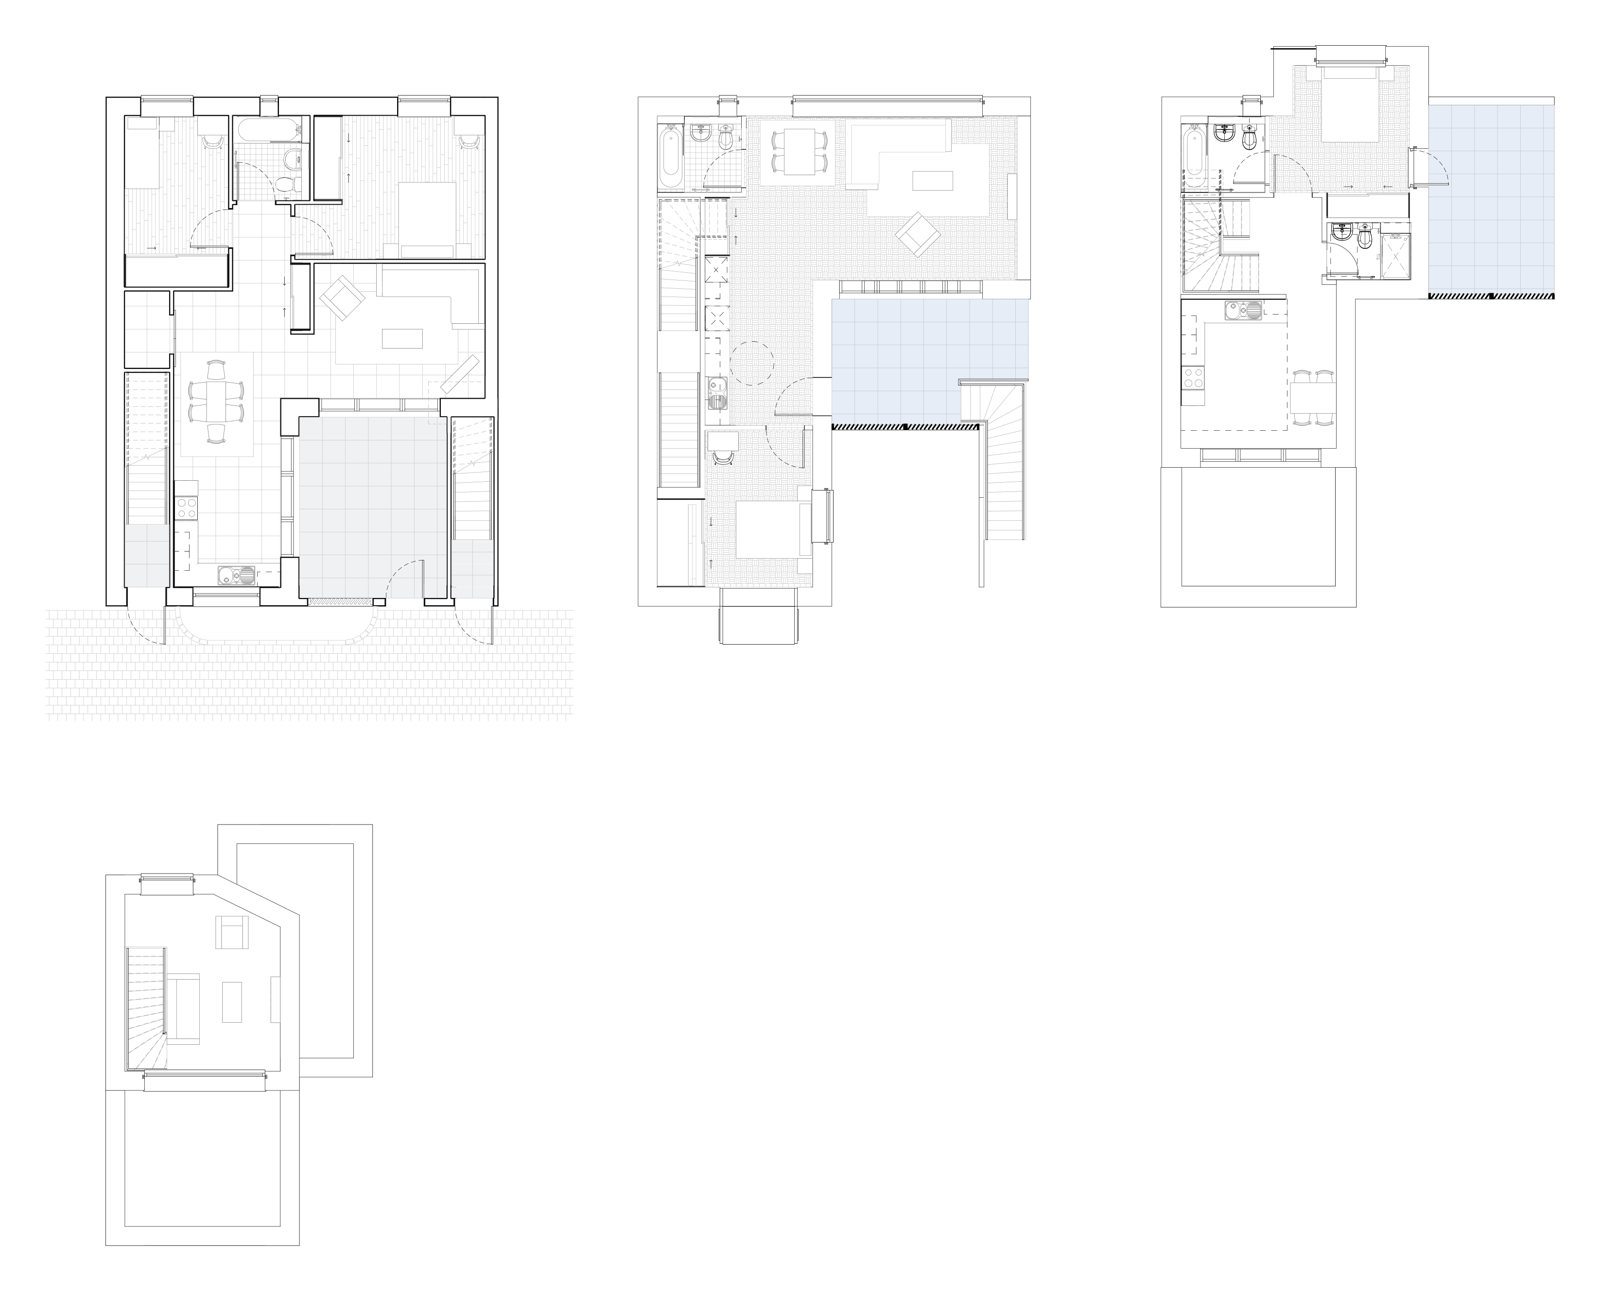
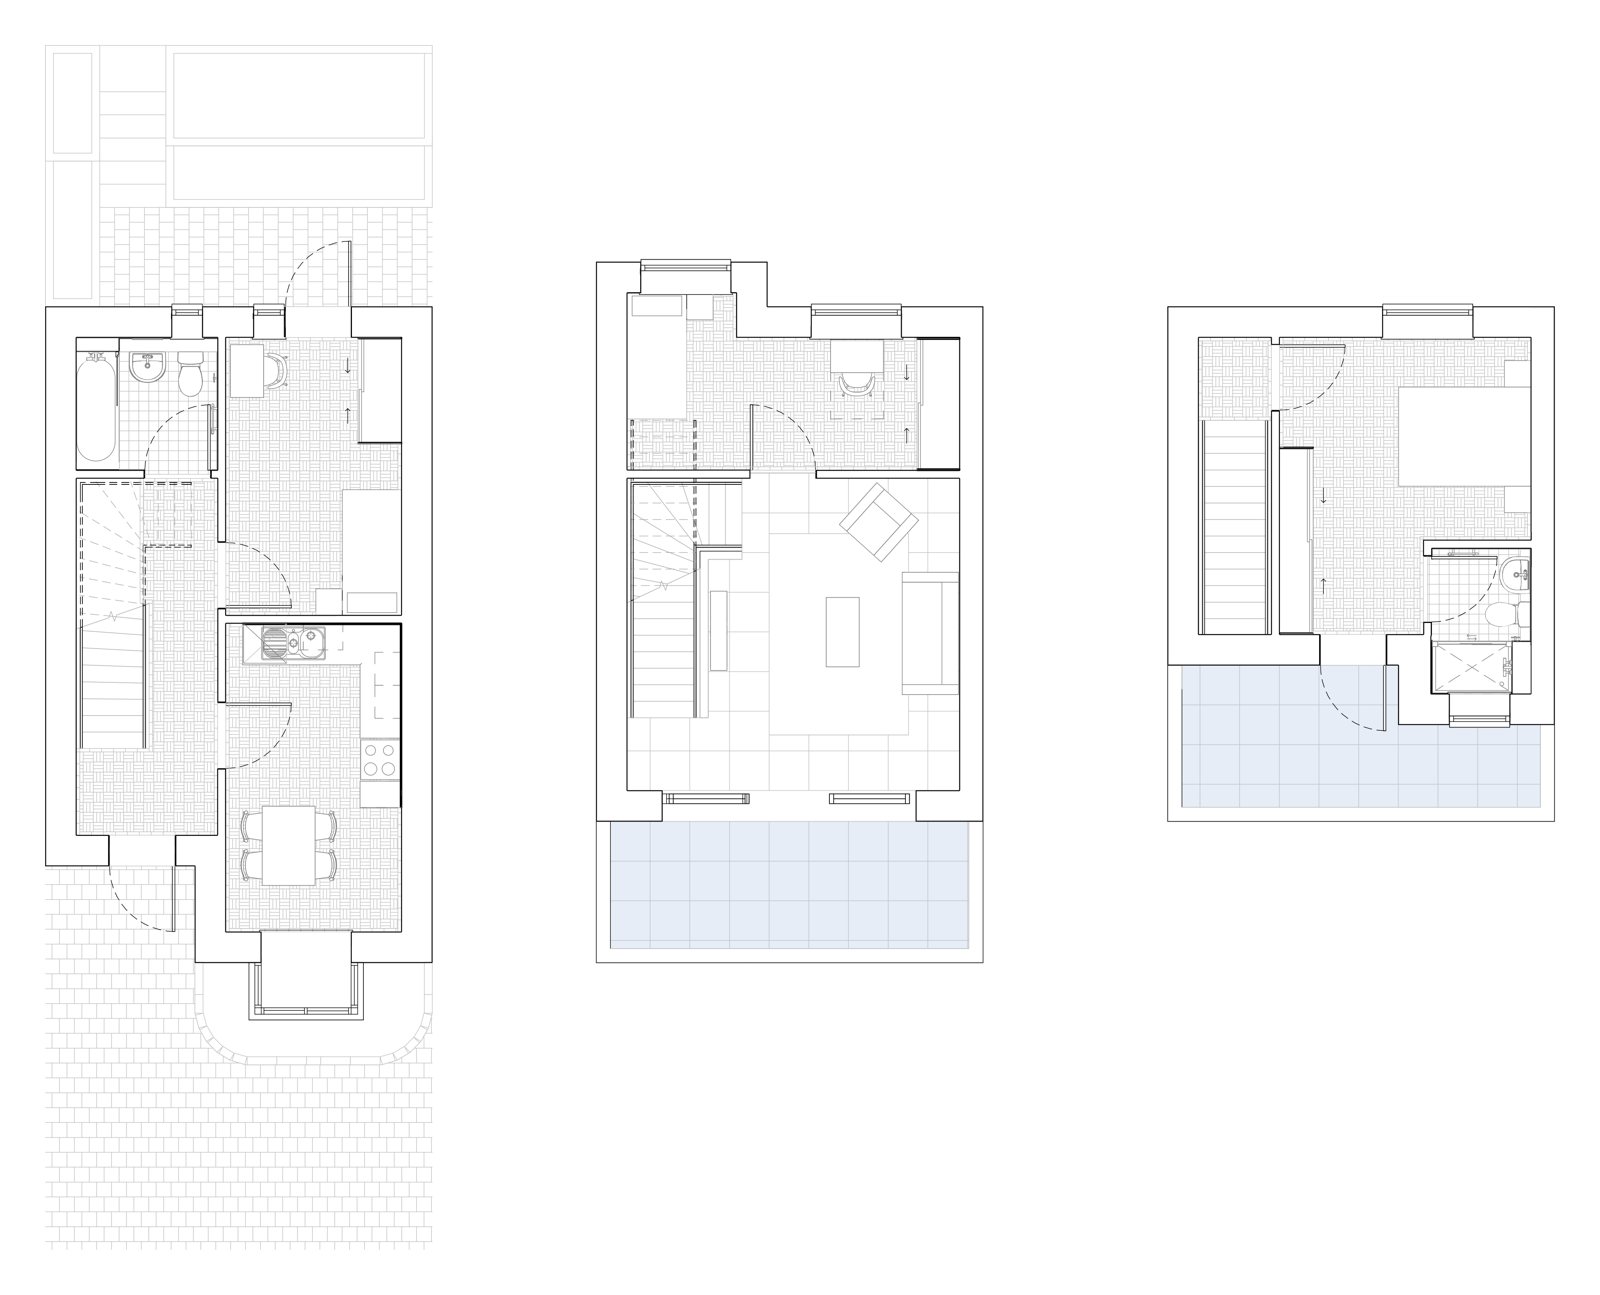
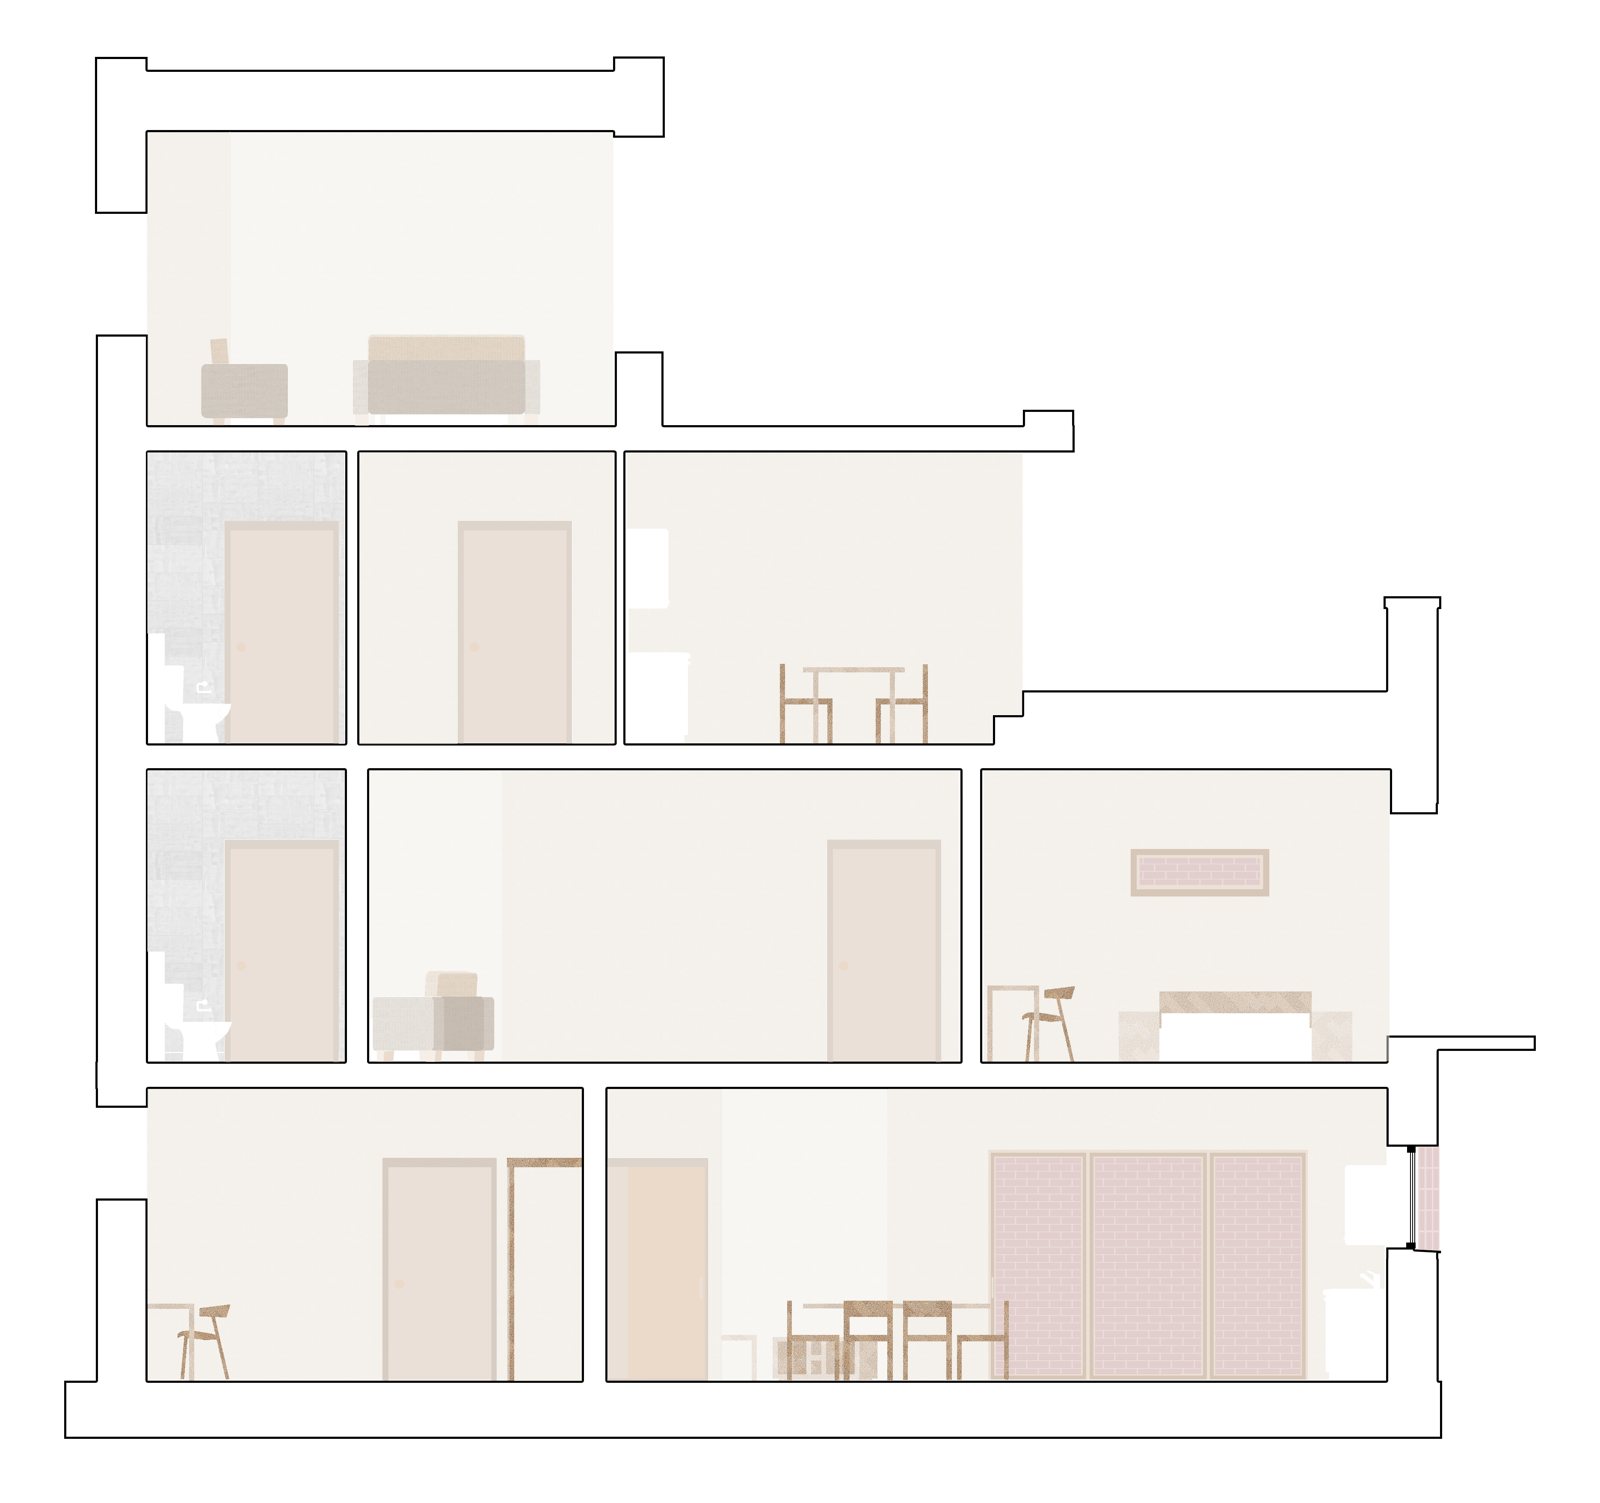
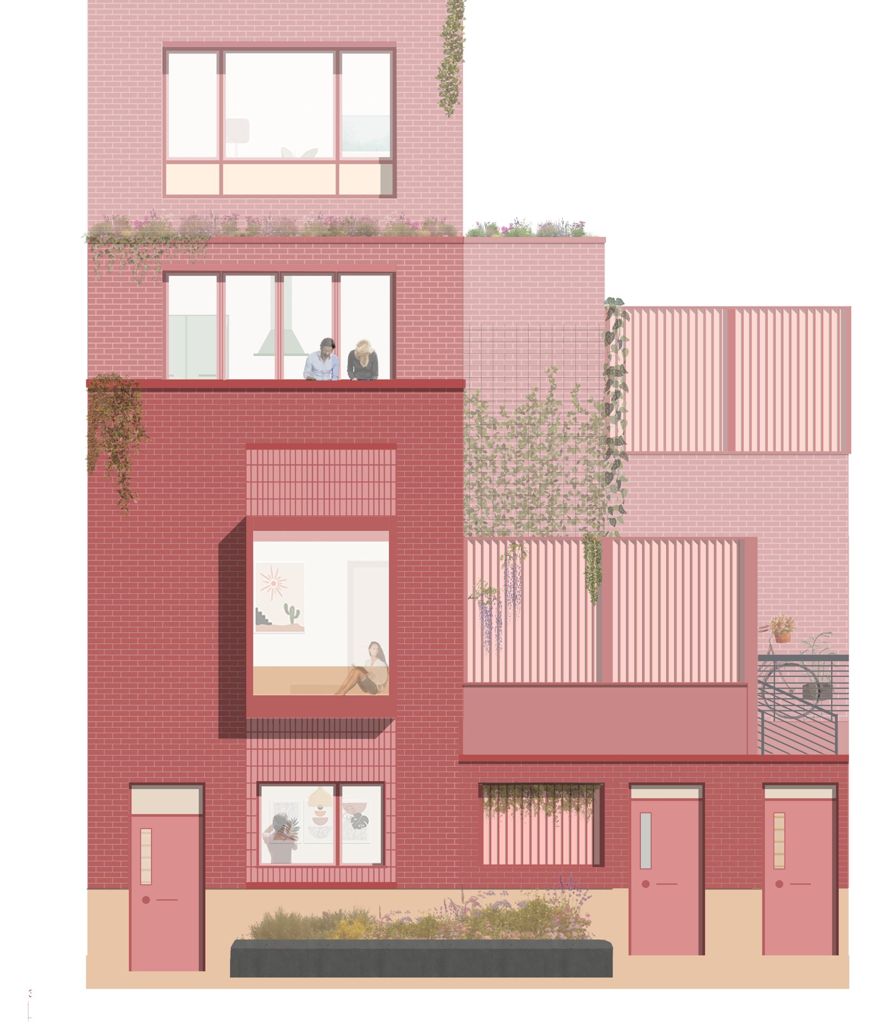
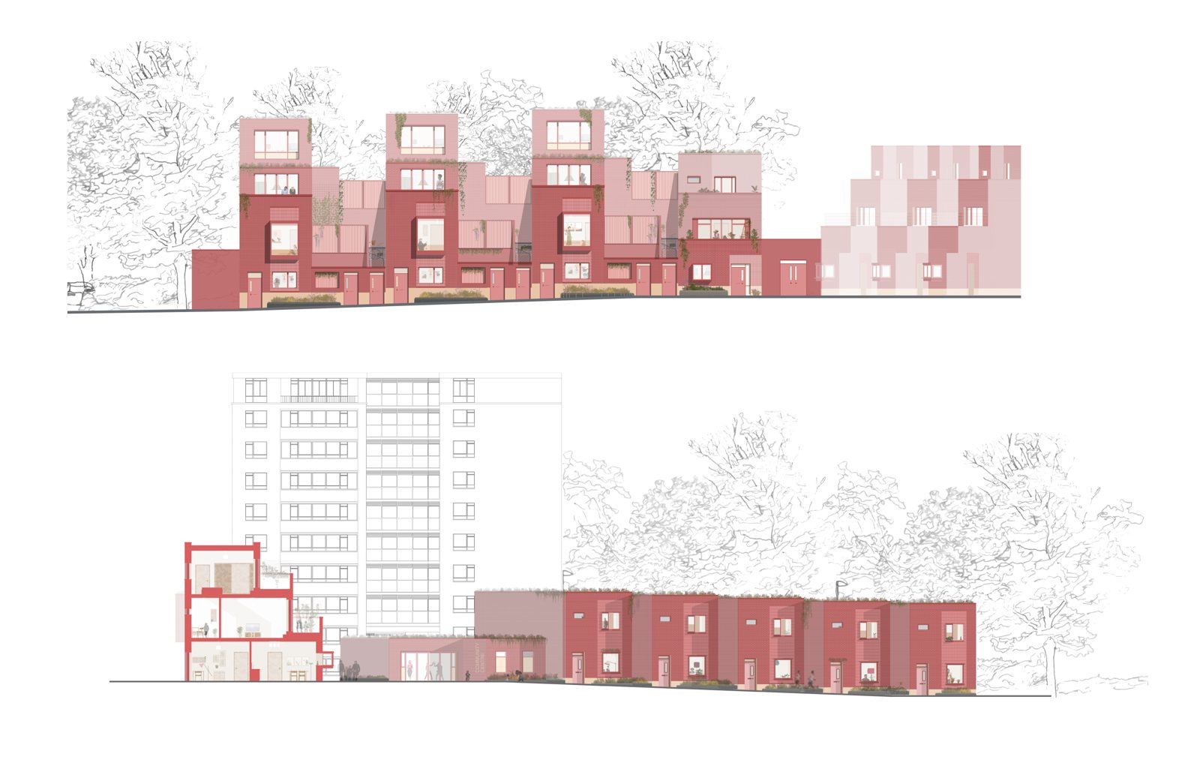
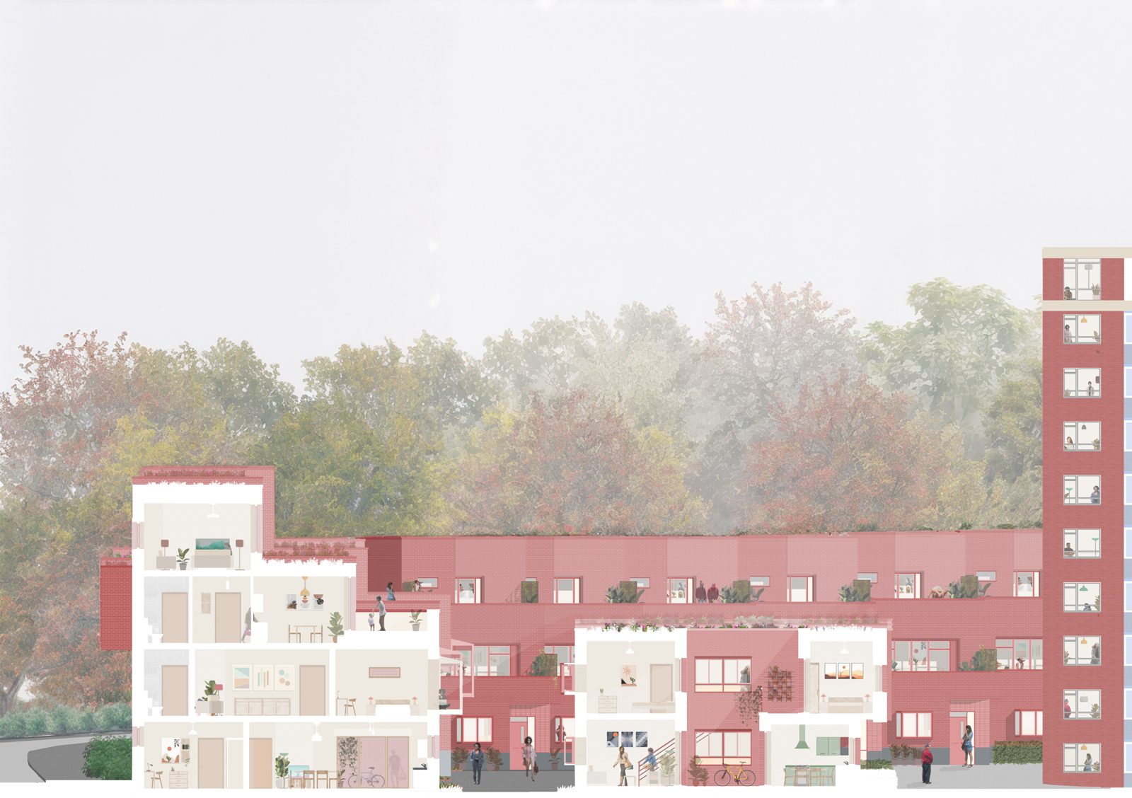
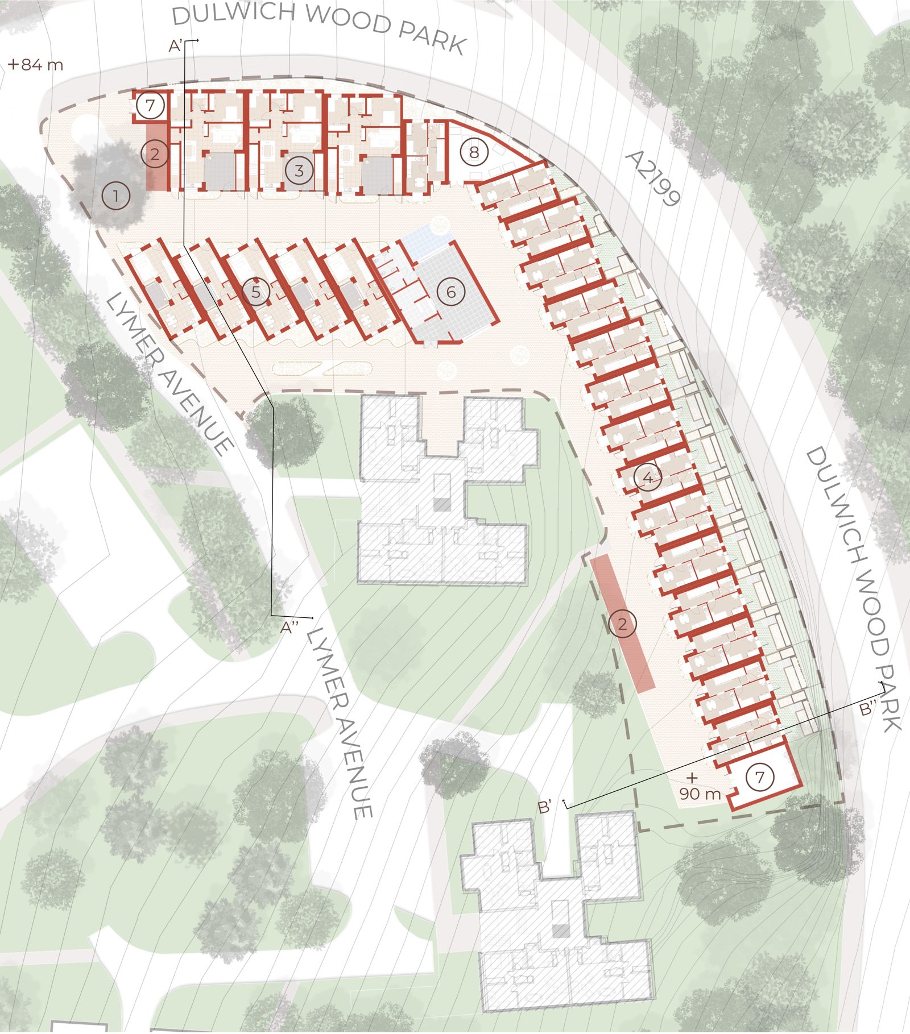
Plans, sections and elevations.
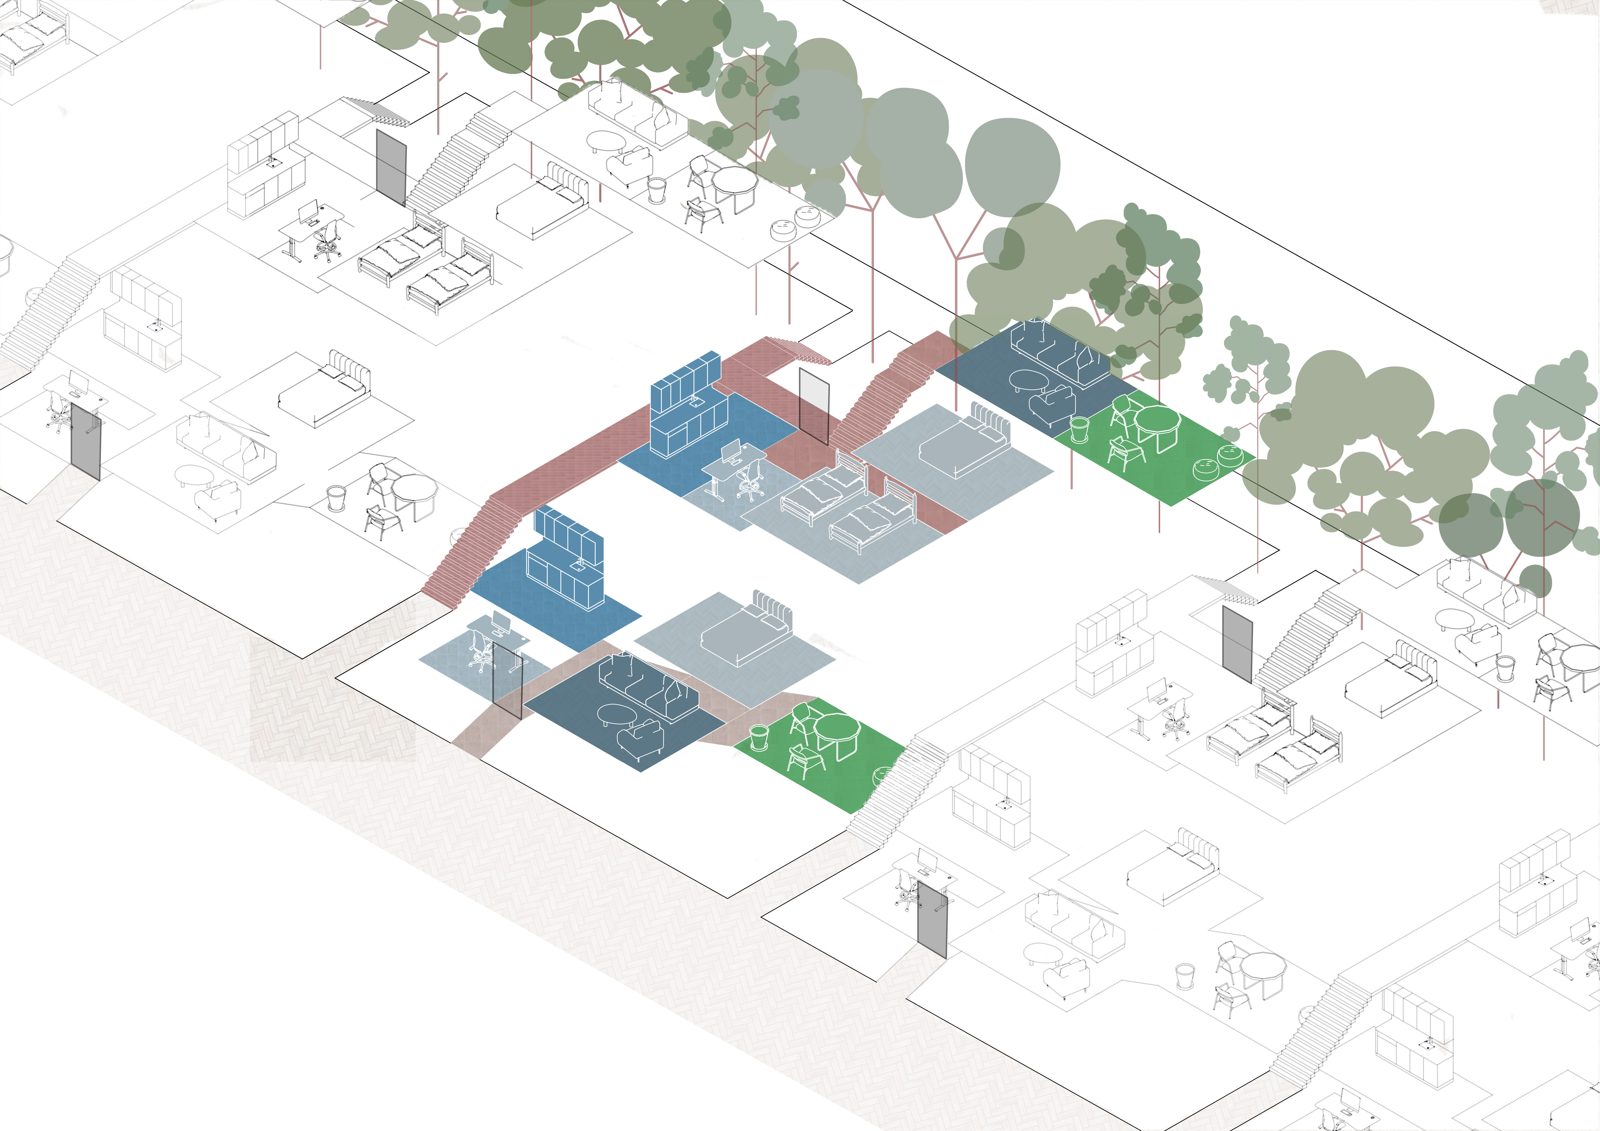
How I draw a house, from the site plan to the room layouts. These drawings are from Beneath the Canopy, my third year housing scheme at Cardiff University.
Floor plans
Sections and elevations
Site and concept
Photoreal visualisations
My interior drawings turned into photoreal visuals, so you can picture the finished rooms.
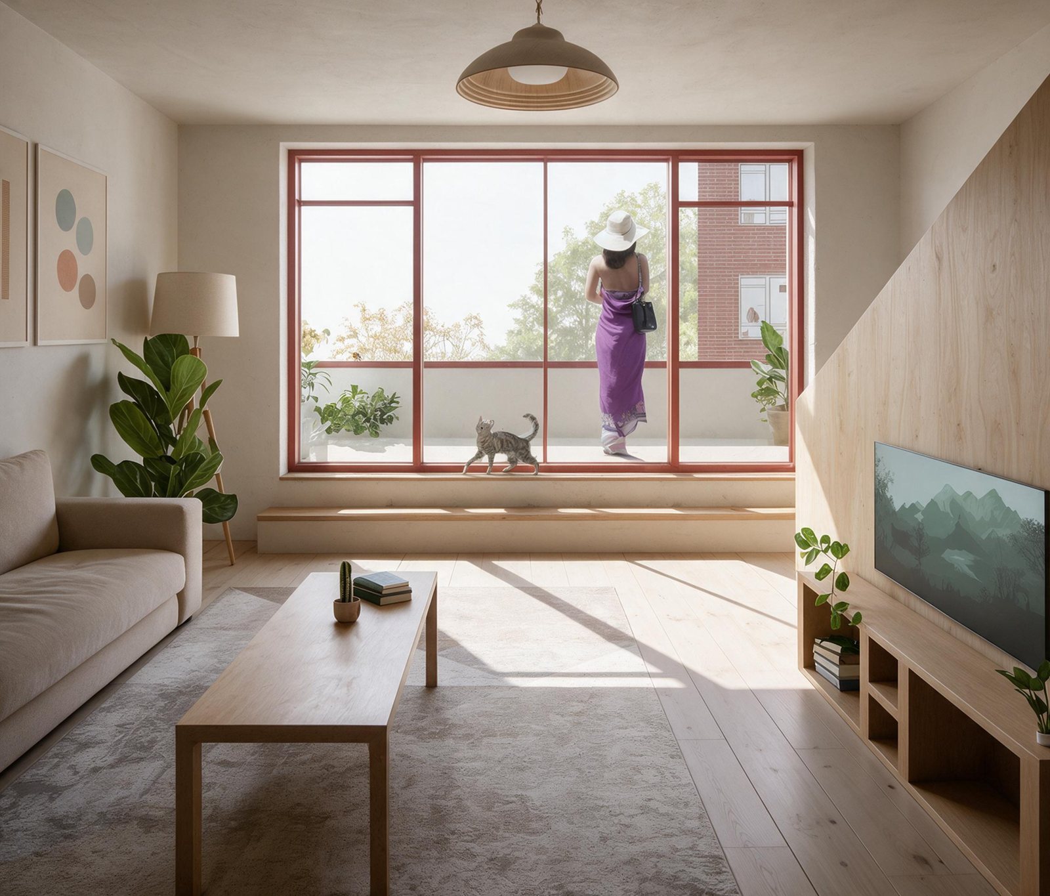
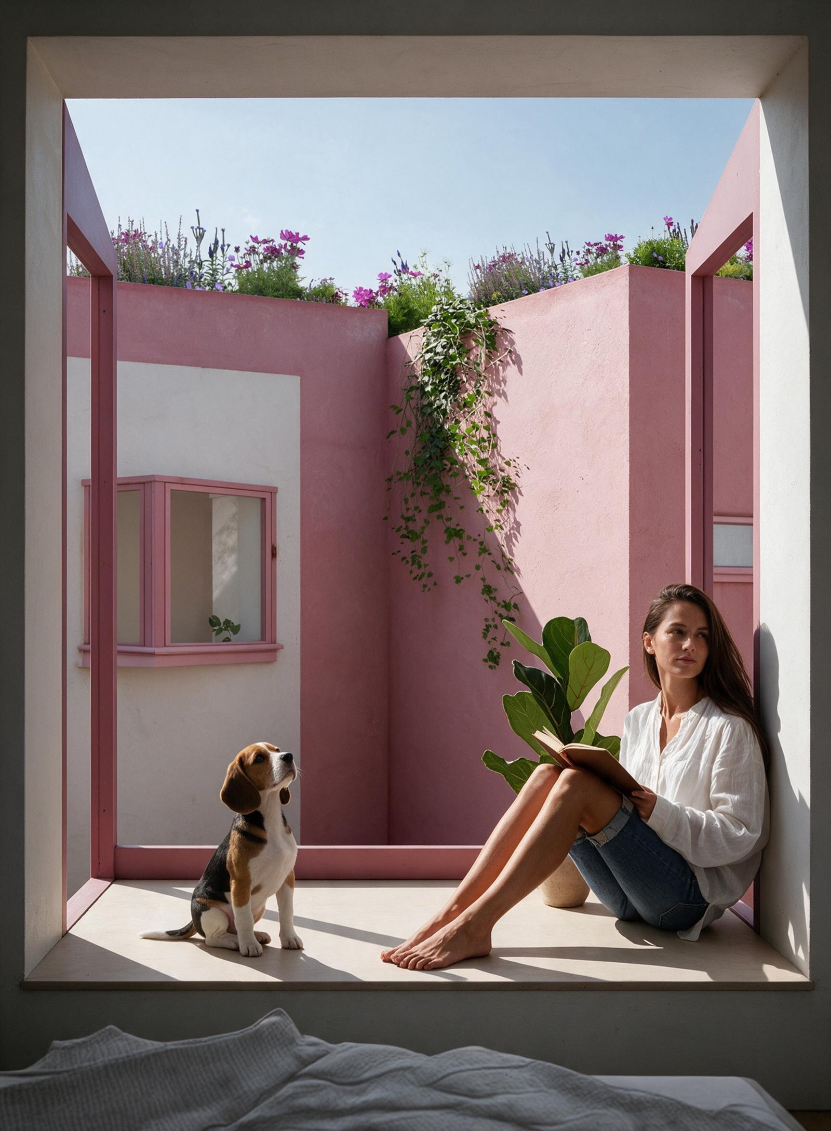
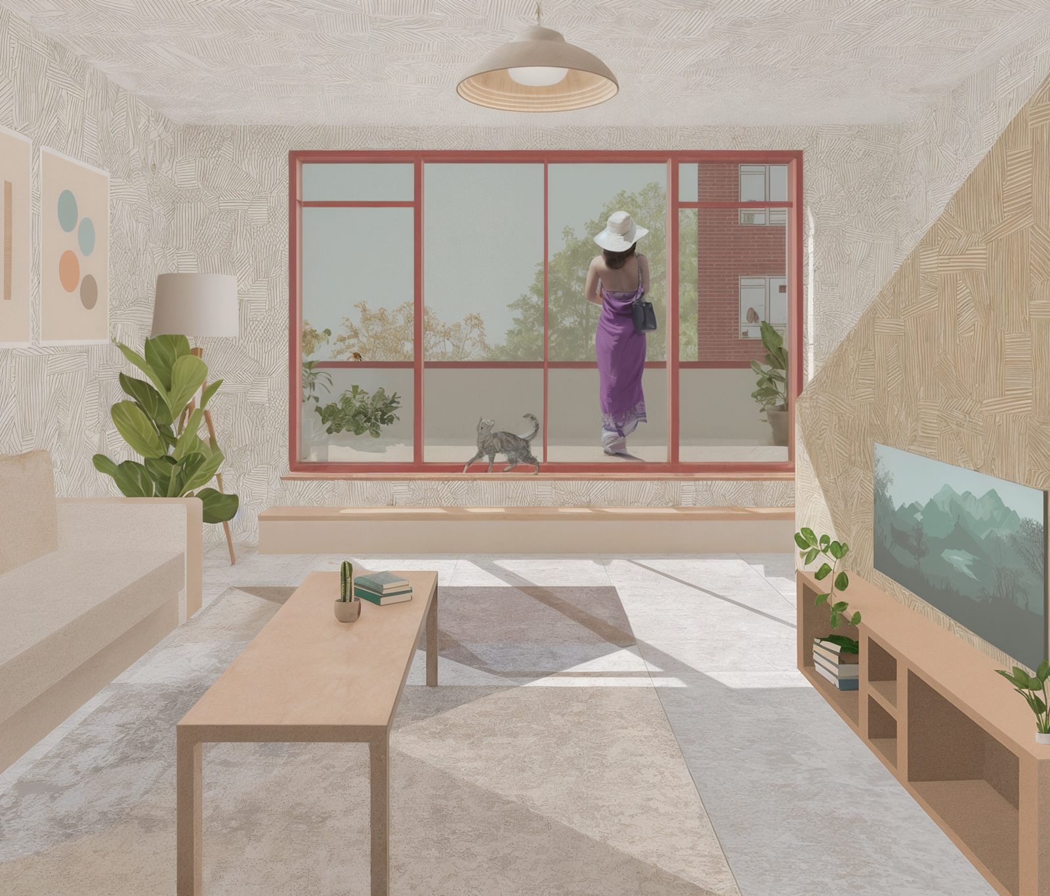
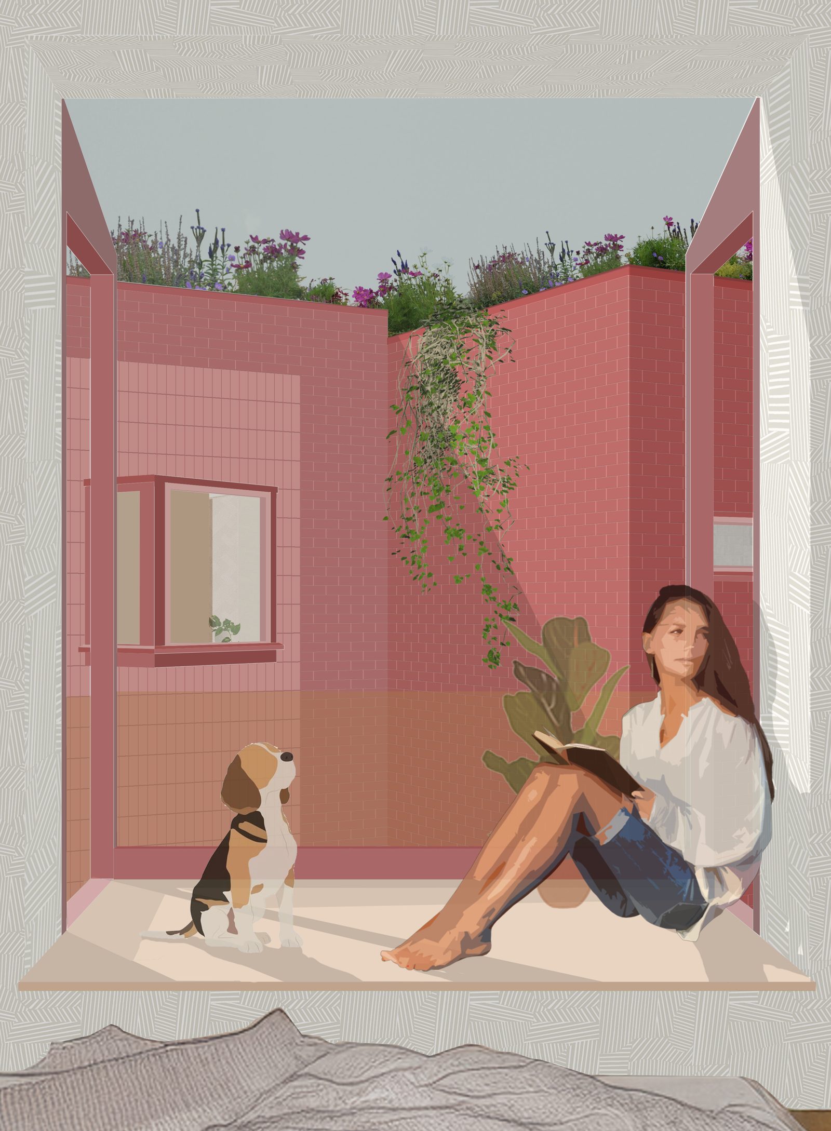
Interior drawings
Want drawings like these for your home?
Send your address and a couple of photos. I’ll come back to you within a day to arrange a time.